The Diriyah Gate Digital Art Museum (DAM) in Riyadh, Saudi Arabia, is a project by the Ministry of Culture, developed by the Diriyah Gate Development Authority (DGDA). Its construction began in 2022 and is set to open in 2025, becoming the leading space for digital experiences in the Kingdom and the region. The museum has a total area of 12,169 m², with approximately 3,605 square meters of public space.

DAM (Digital Art Museum)
Architecture Mesura
Role BIM Coordinator
The Diriyah Gate Digital Art Museum (DAM) is a Ministry of Culture project in Diriyah Gate, northwest of Riyadh, developed and delivered by the Diriyah Gate Development Authority (DGDA). Programmed to begin construction in Q3 2022 and open in Q3 2024, the museum is designed to become the leading venue for digital experiences in Saudi Arabia and the wider region, attracting both local and international audiences across generations.
Conceived as a large-scale immersive destination, DAM will span 12,169 square meters of gross floor area and include around 3,605 square meters of public realm. Its permanent collection will present landmark digital artworks while exploring the evolution and significance of the medium, alongside a dynamic program of temporary exhibitions showcasing experimental digital art. Positioned as an anchor museum for Diriyah North, adjacent to the Art District, DAM forms part of a broader cultural ecosystem that includes the Diriyah Art Oasis and the Saudi Arabian Museum of Contemporary Art, supporting Vision 2030’s cultural and creative ambitions.


Conceived as a large-scale immersive destination, DAM will span 12,169 square meters of gross floor area and include around 3,605 square meters of public realm. Its permanent collection will present landmark digital artworks while exploring the evolution and significance of the medium, alongside a dynamic program of temporary exhibitions showcasing experimental digital art. Positioned as an anchor museum for Diriyah North, adjacent to the Art District, DAM forms part of a broader cultural ecosystem that includes the Diriyah Art Oasis and the Saudi Arabian Museum of Contemporary Art, supporting Vision 2030’s cultural and creative ambitions.

Role: BIM coordination and development of Architecture and Interior Design models for the preliminary, basic and schematic design phases of the Diriyah Gate Digital Art Museum, Riyadh. Managed interdisciplinary coordination in BIM 360 as CDE, developed federated Navisworks models for clash detection, and contributed to BEP and EIR implementation within ISO 19650-aligned workflows.
Led and trained a team of 8 to 10 BIM modelers, ensuring standards compliance, robust model organization, parameter control, schedules, 2D documentation, and 3D visual output in Enscape.

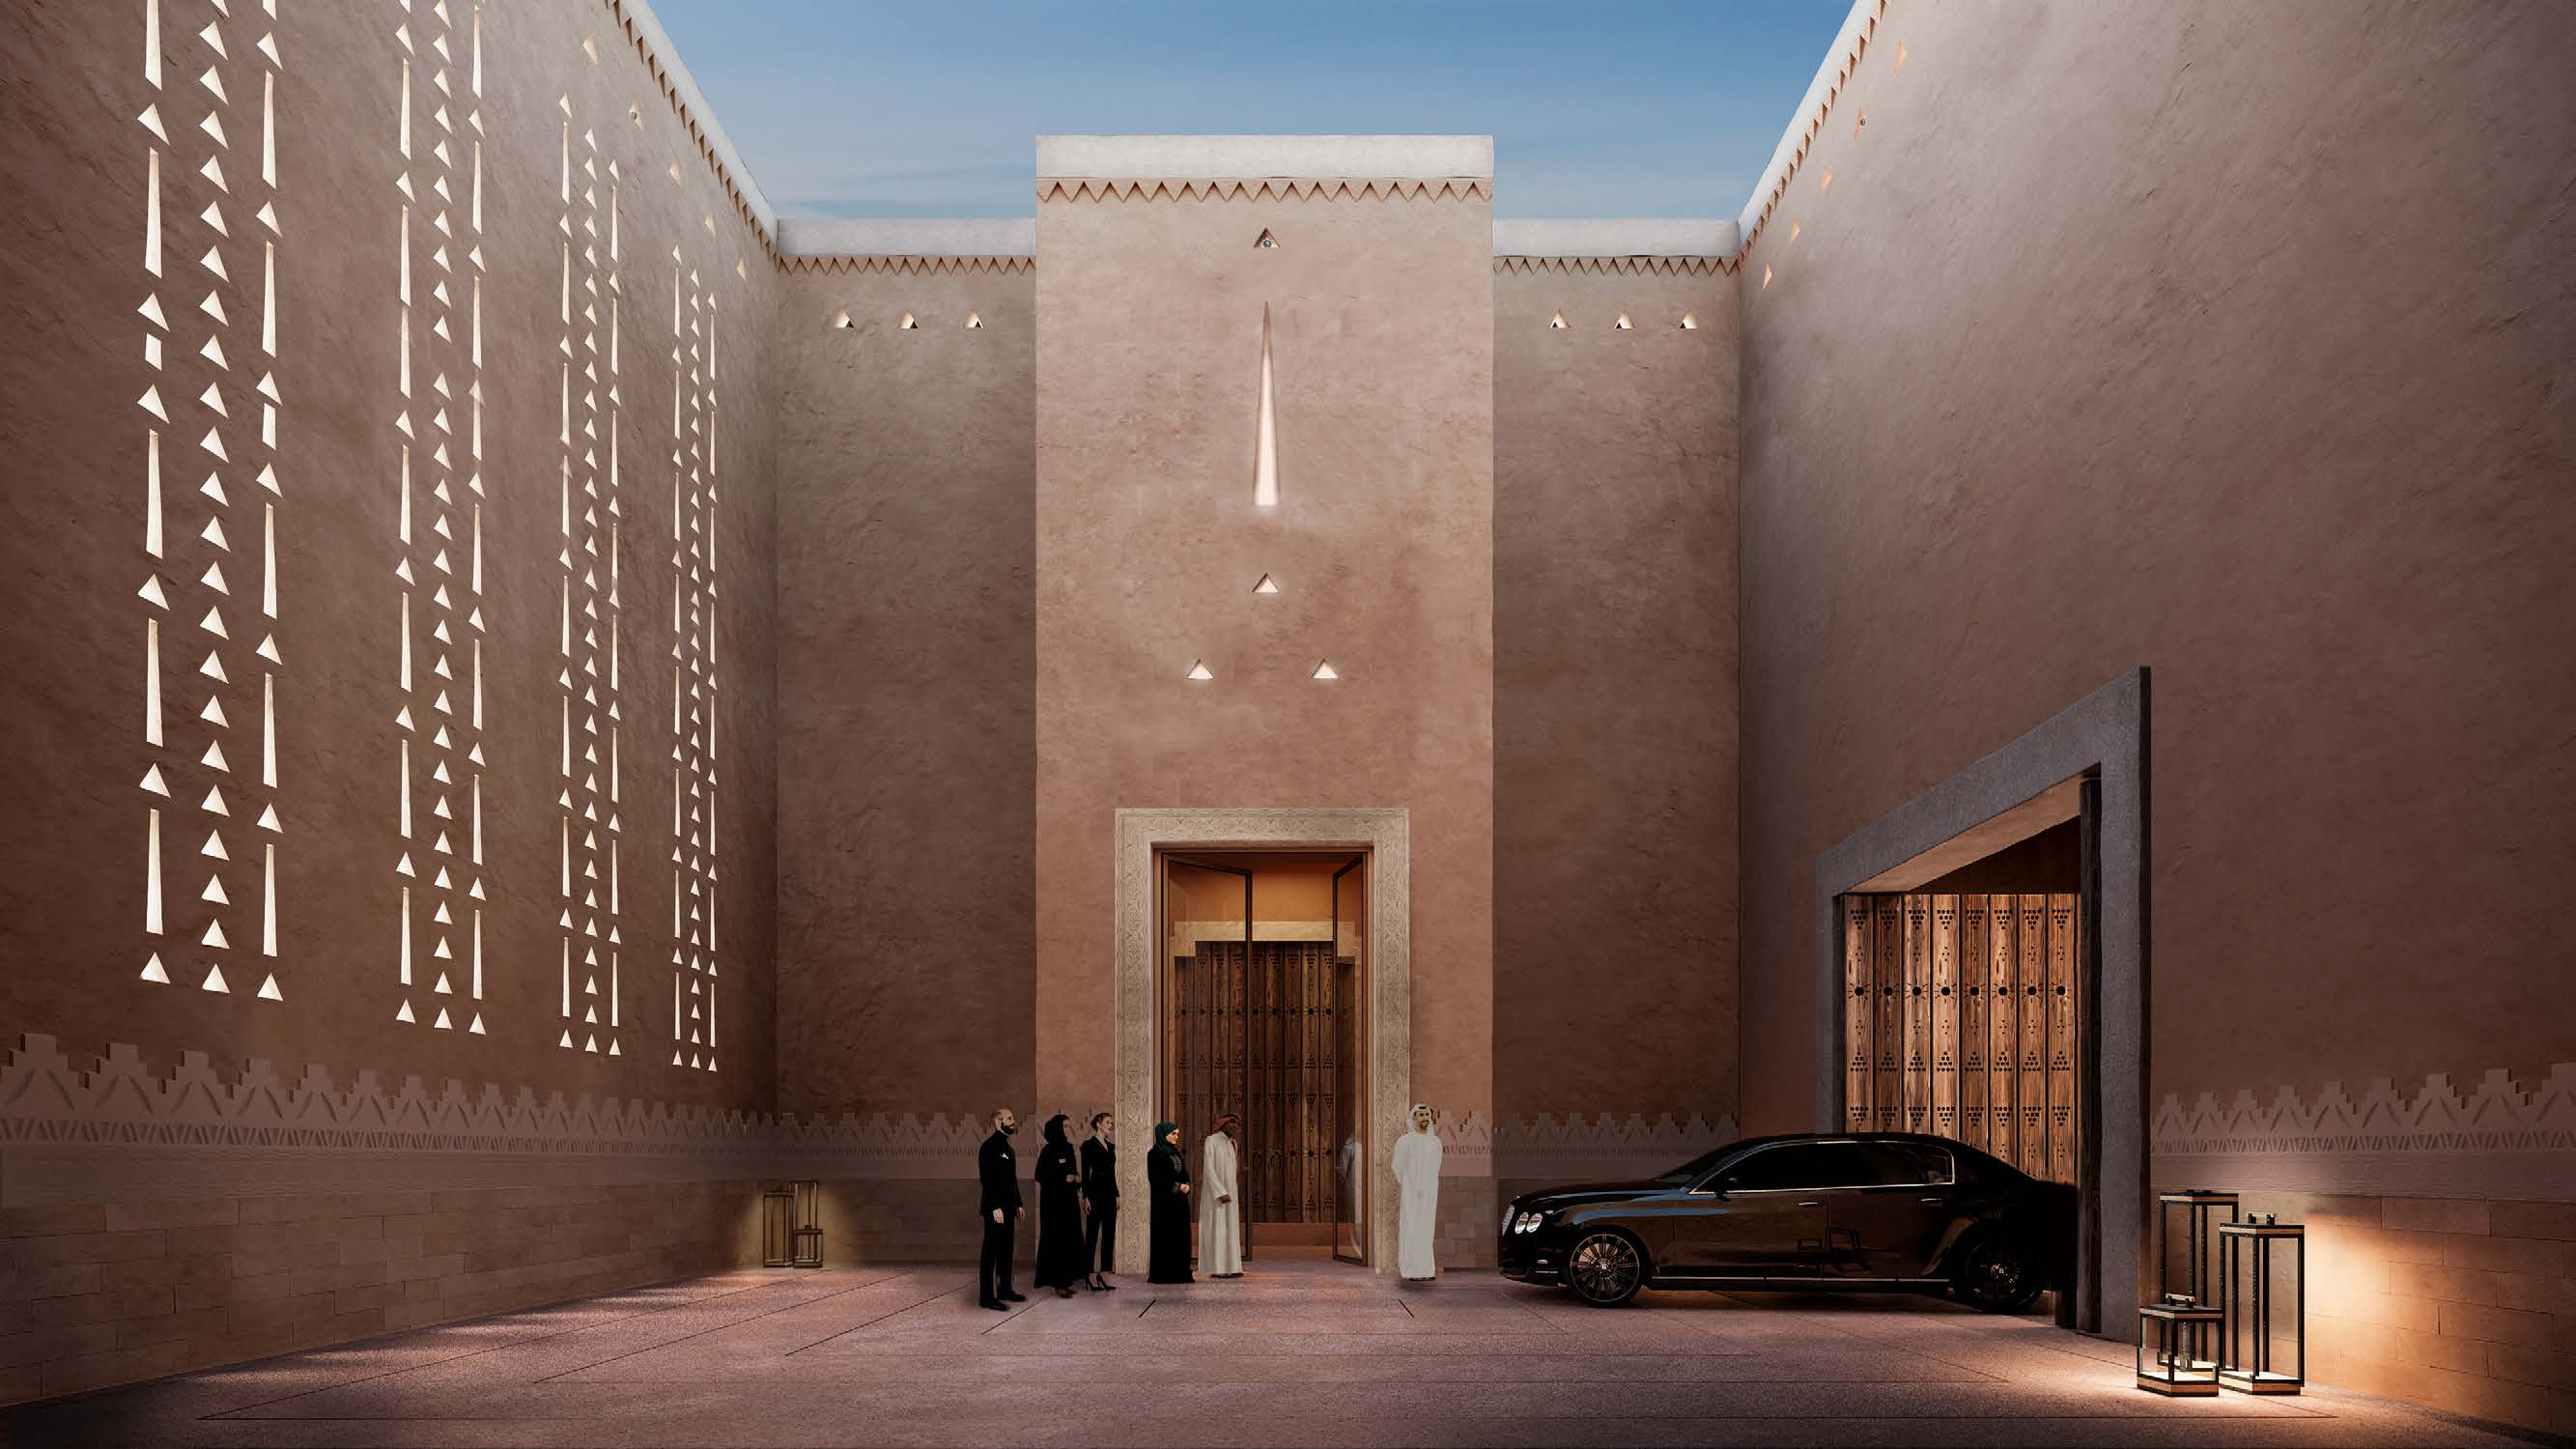
Role: BIM coordination and development of Architecture and Interior Design models for the preliminary, basic and schematic design phases of the Diriyah Gate Digital Art Museum, Riyadh. Managed interdisciplinary coordination in BIM 360 as CDE, developed federated Navisworks models for clash detection, and contributed to BEP and EIR implementation within ISO 19650-aligned workflows.
Led and trained a team of 8 to 10 BIM modelers, ensuring standards compliance, robust model organization, parameter control, schedules, 2D documentation, and 3D visual output in Enscape.


