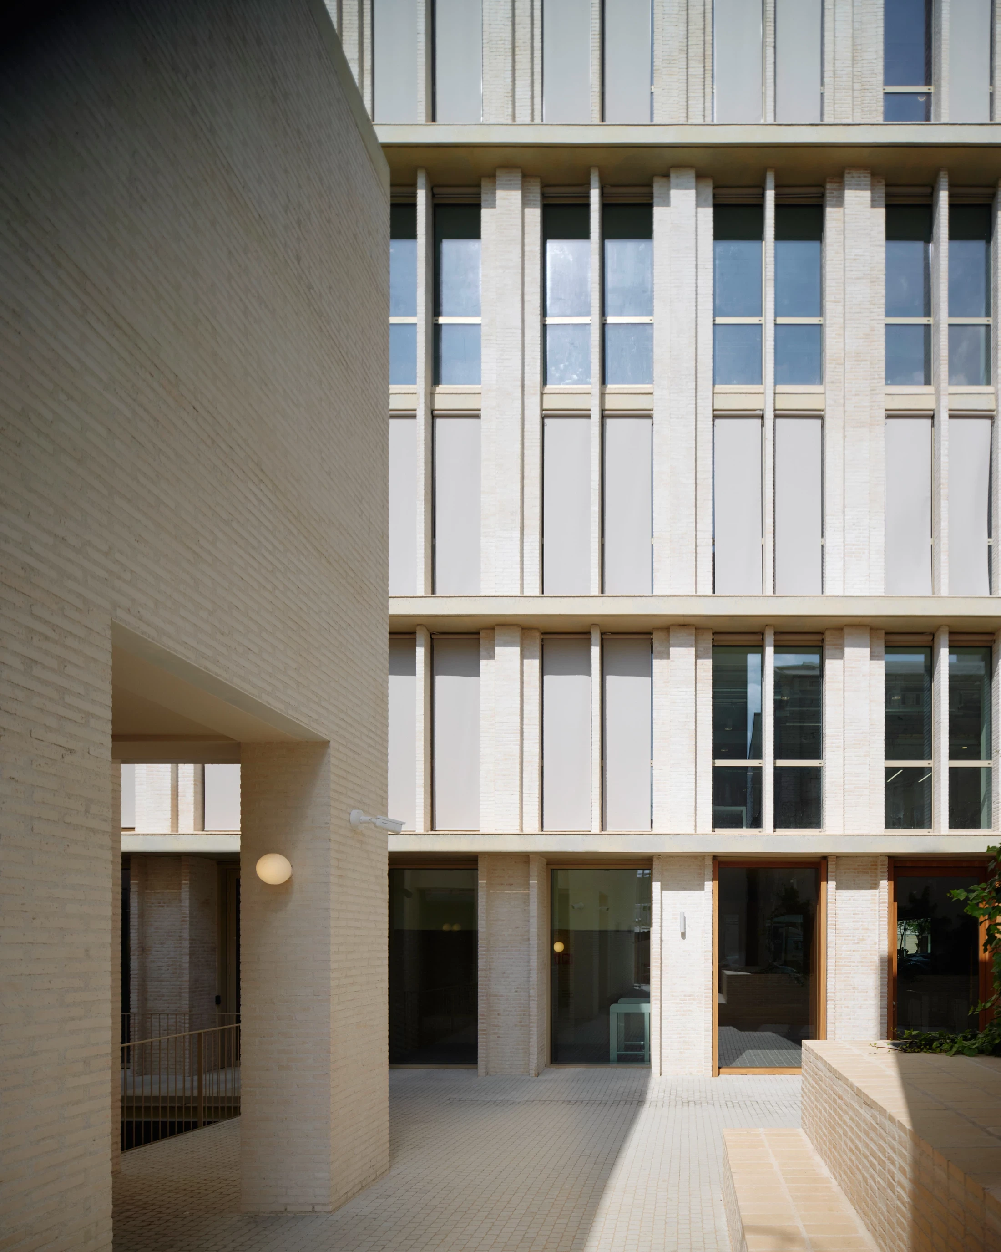
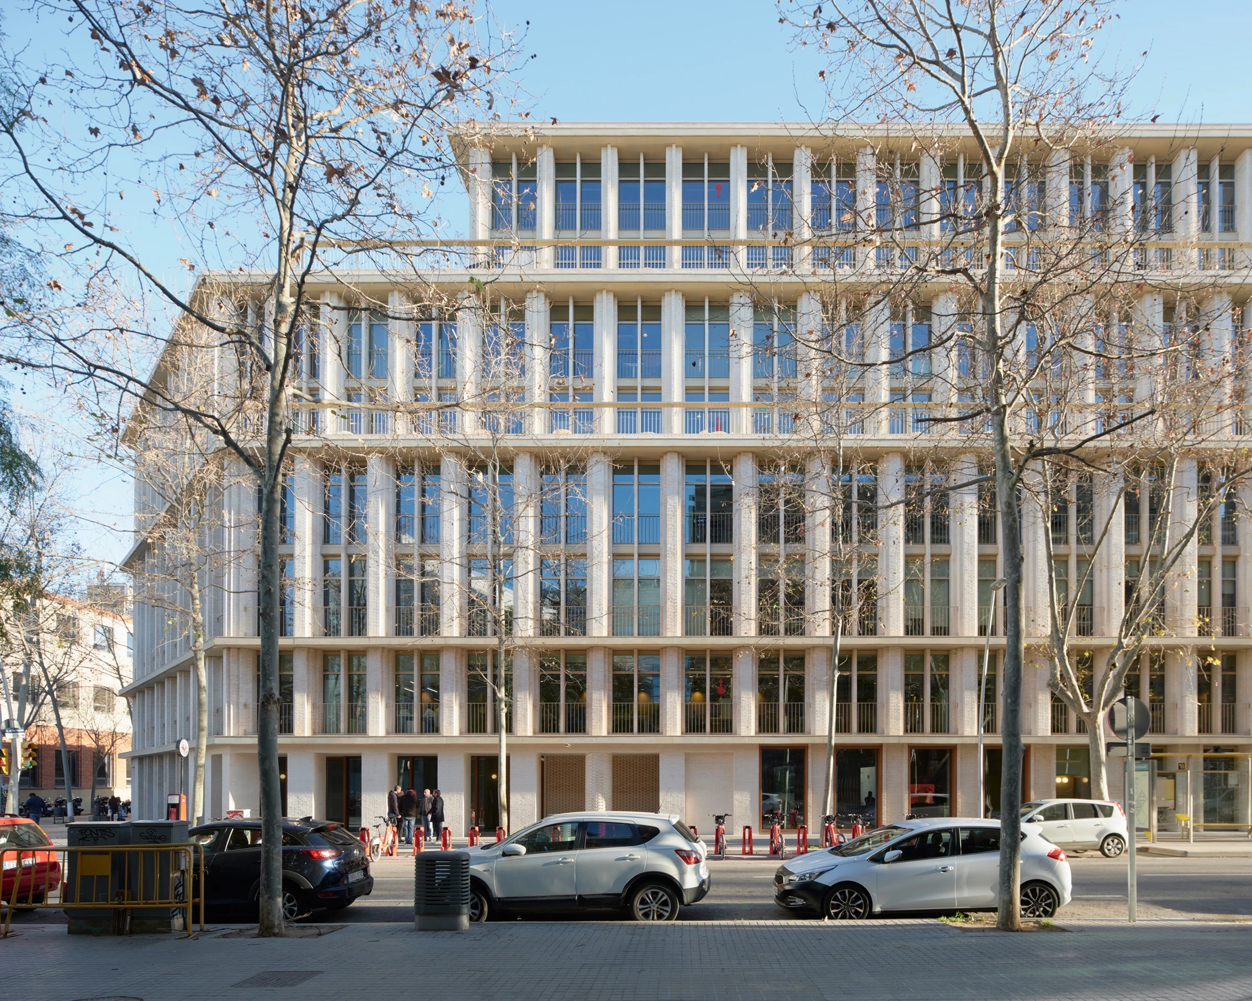
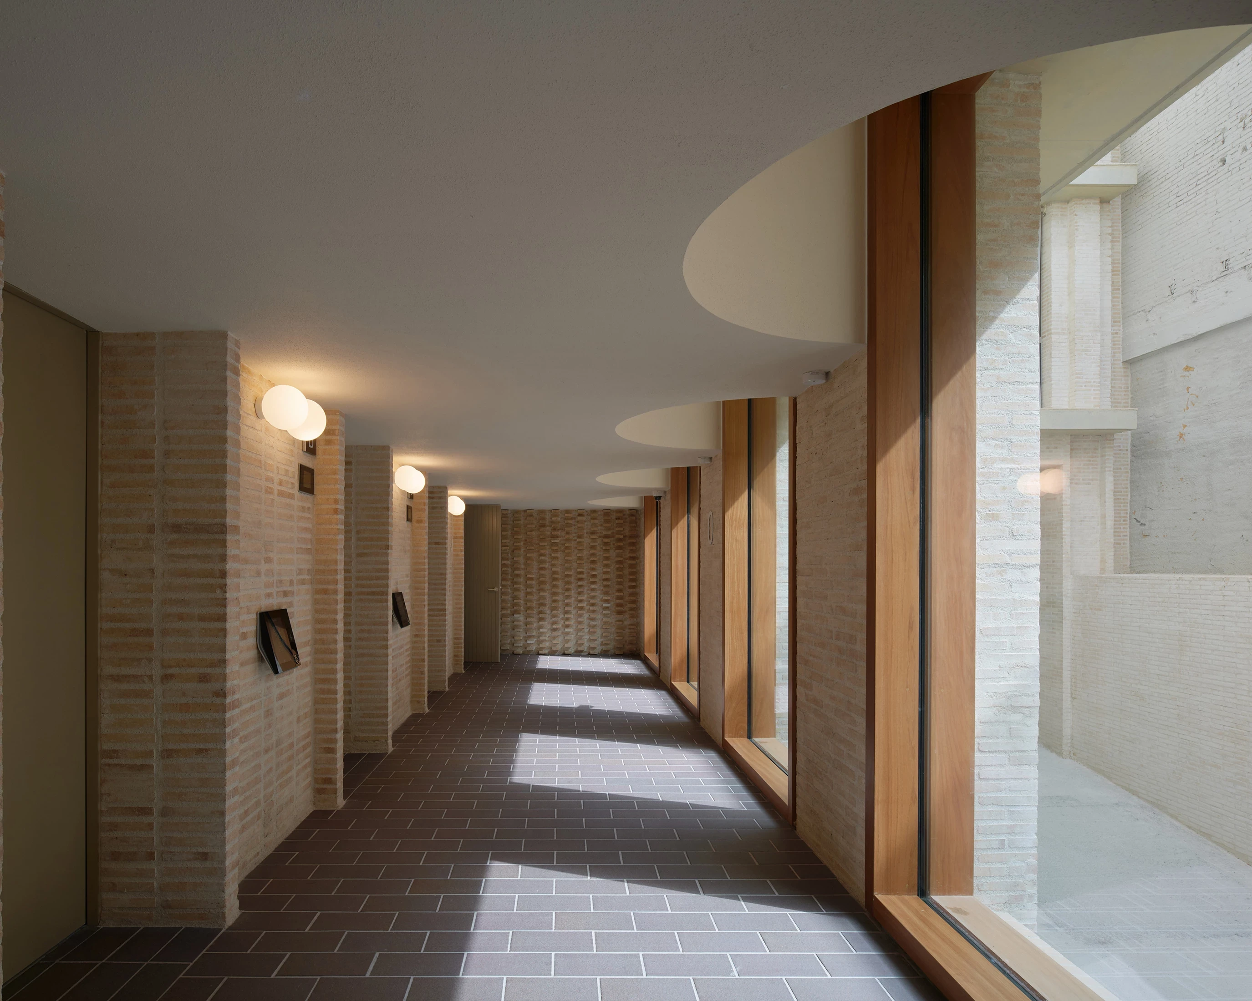
Pallars 180 is a contemporary office building in Barcelona’s Poblenou district that seeks to restore continuity to a fragmented urban block while remaining true to the area’s industrial identity. Designed by BAAS Arquitectura and promoted by Conren Tramway, the project combines a strong architectural presence with a careful response to its surroundings through a brick facade, restrained colors, and a composition that echoes the scale and character of the historical context. The preserved diagonal corner reinterprets the Eixample tradition, creating a distinctive entrance and reinforcing the building’s relationship with the street and the block.
Pallars 180
Architecture Baas
Role BIM Architect
Pallars 180 is a contemporary office building in Barcelona’s Poblenou district that seeks to restore continuity to a fragmented urban block while remaining true to the area’s industrial identity. Designed by BAAS Arquitectura and promoted by Conren Tramway, the project combines a strong architectural presence with a careful response to its surroundings through a brick facade, restrained colors, and a composition that echoes the scale and character of the historical context. The preserved diagonal corner reinterprets the Eixample tradition, creating a distinctive entrance and reinforcing the building’s relationship with the street and the block.
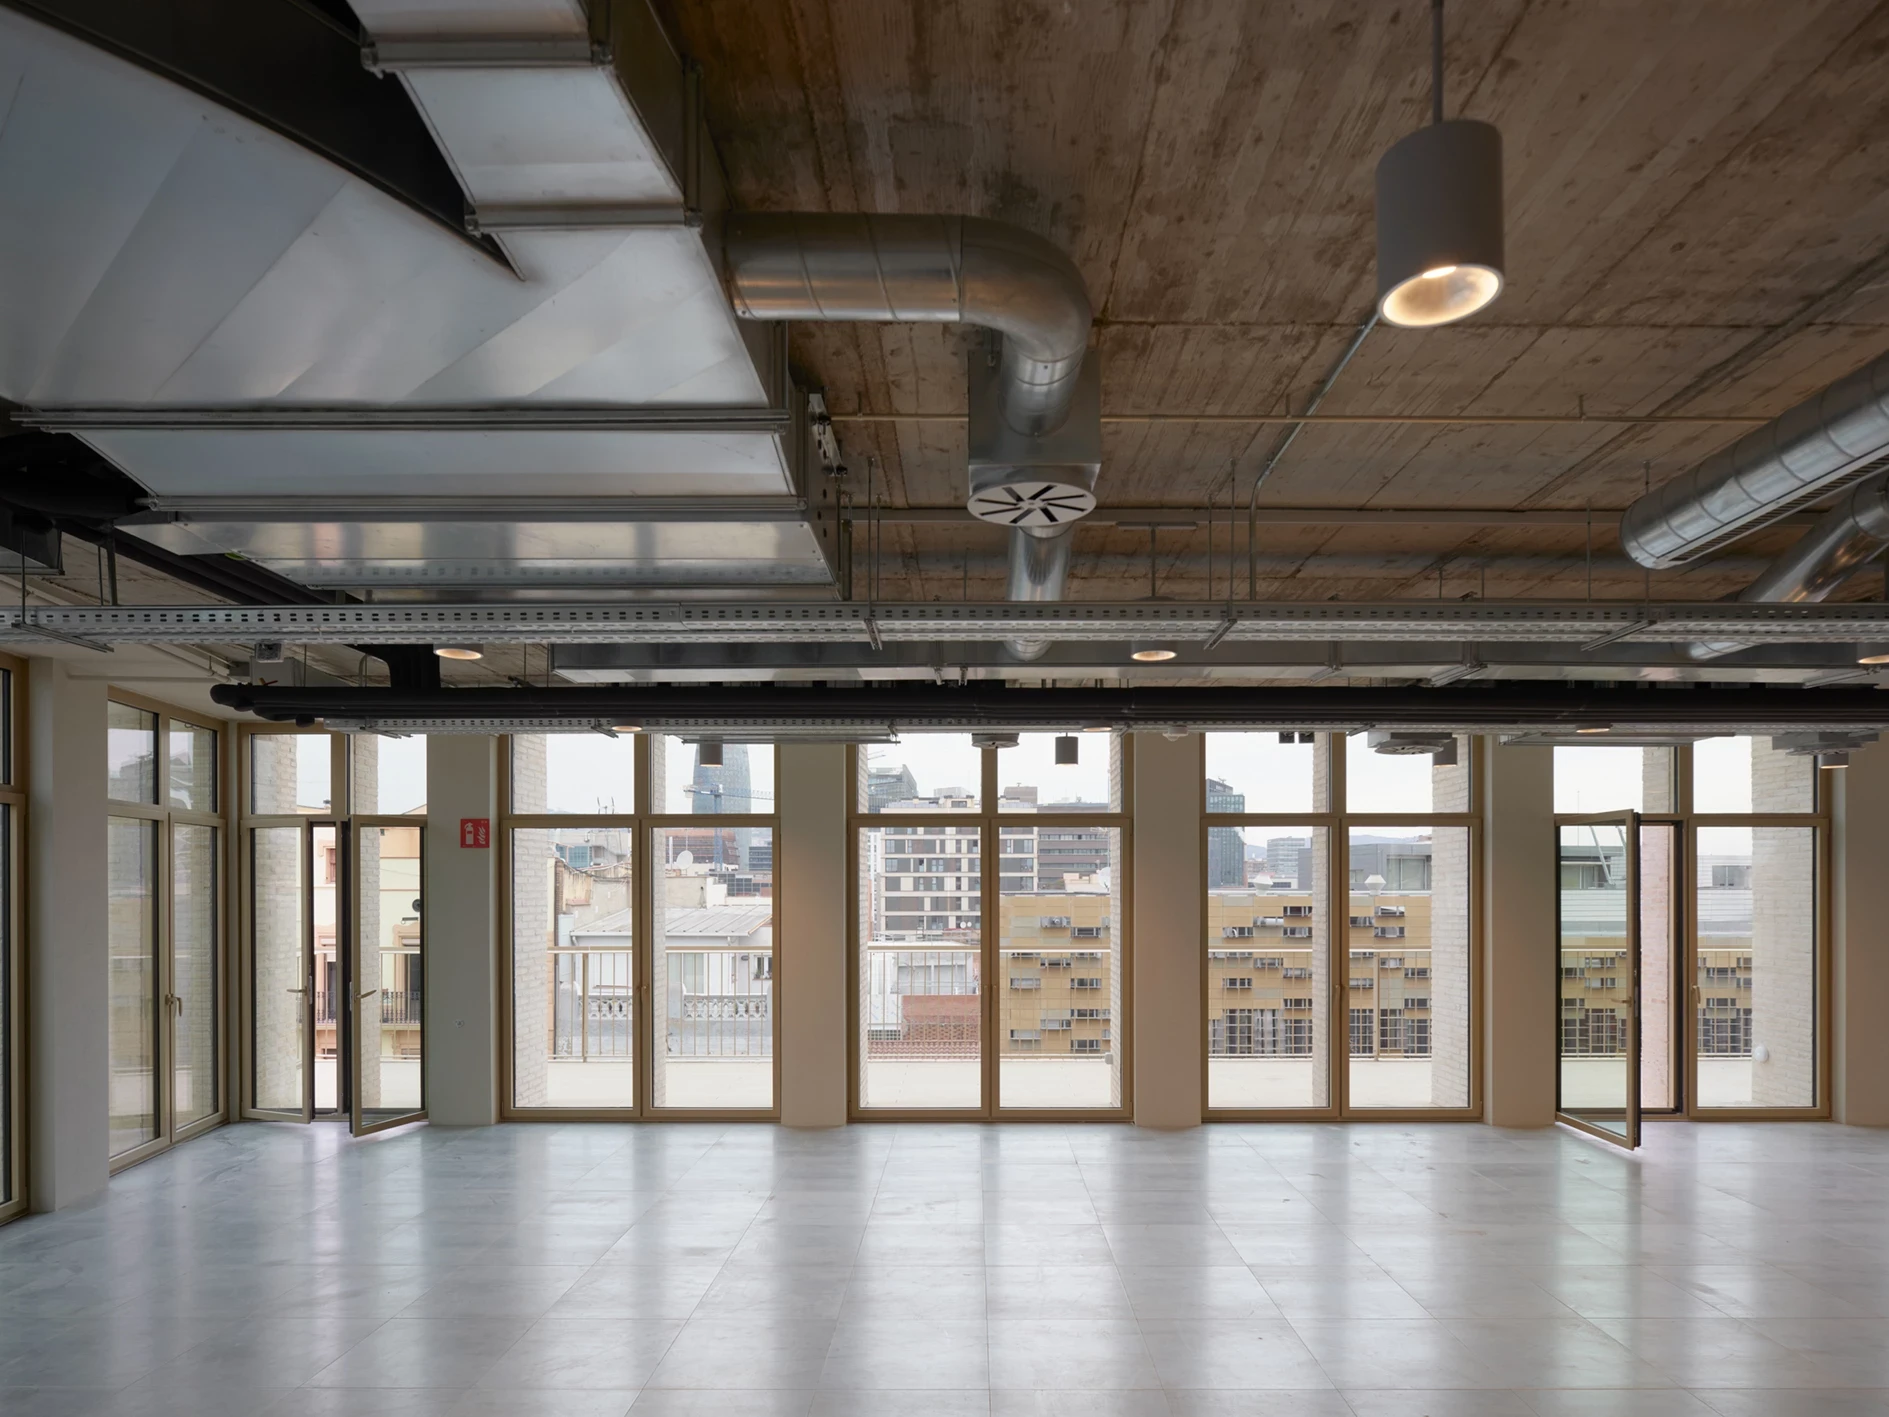
The building’s stepped section reduces the visual impact of its eight levels and opens the upper floors to generous terraces, while operable facade openings support natural ventilation throughout. With approximately 15,000–15,200 m2 of built area, flexible open-plan floors of up to 1,500 m2, LEED Gold certification, and a Class A energy rating, Pallars 180 balances architectural clarity, sustainability, and workplace performance. The retention of the old factory chimney further anchors the project in the memory of the site, turning a new office building into a respectful continuation of Poblenou’s evolving urban fabric.
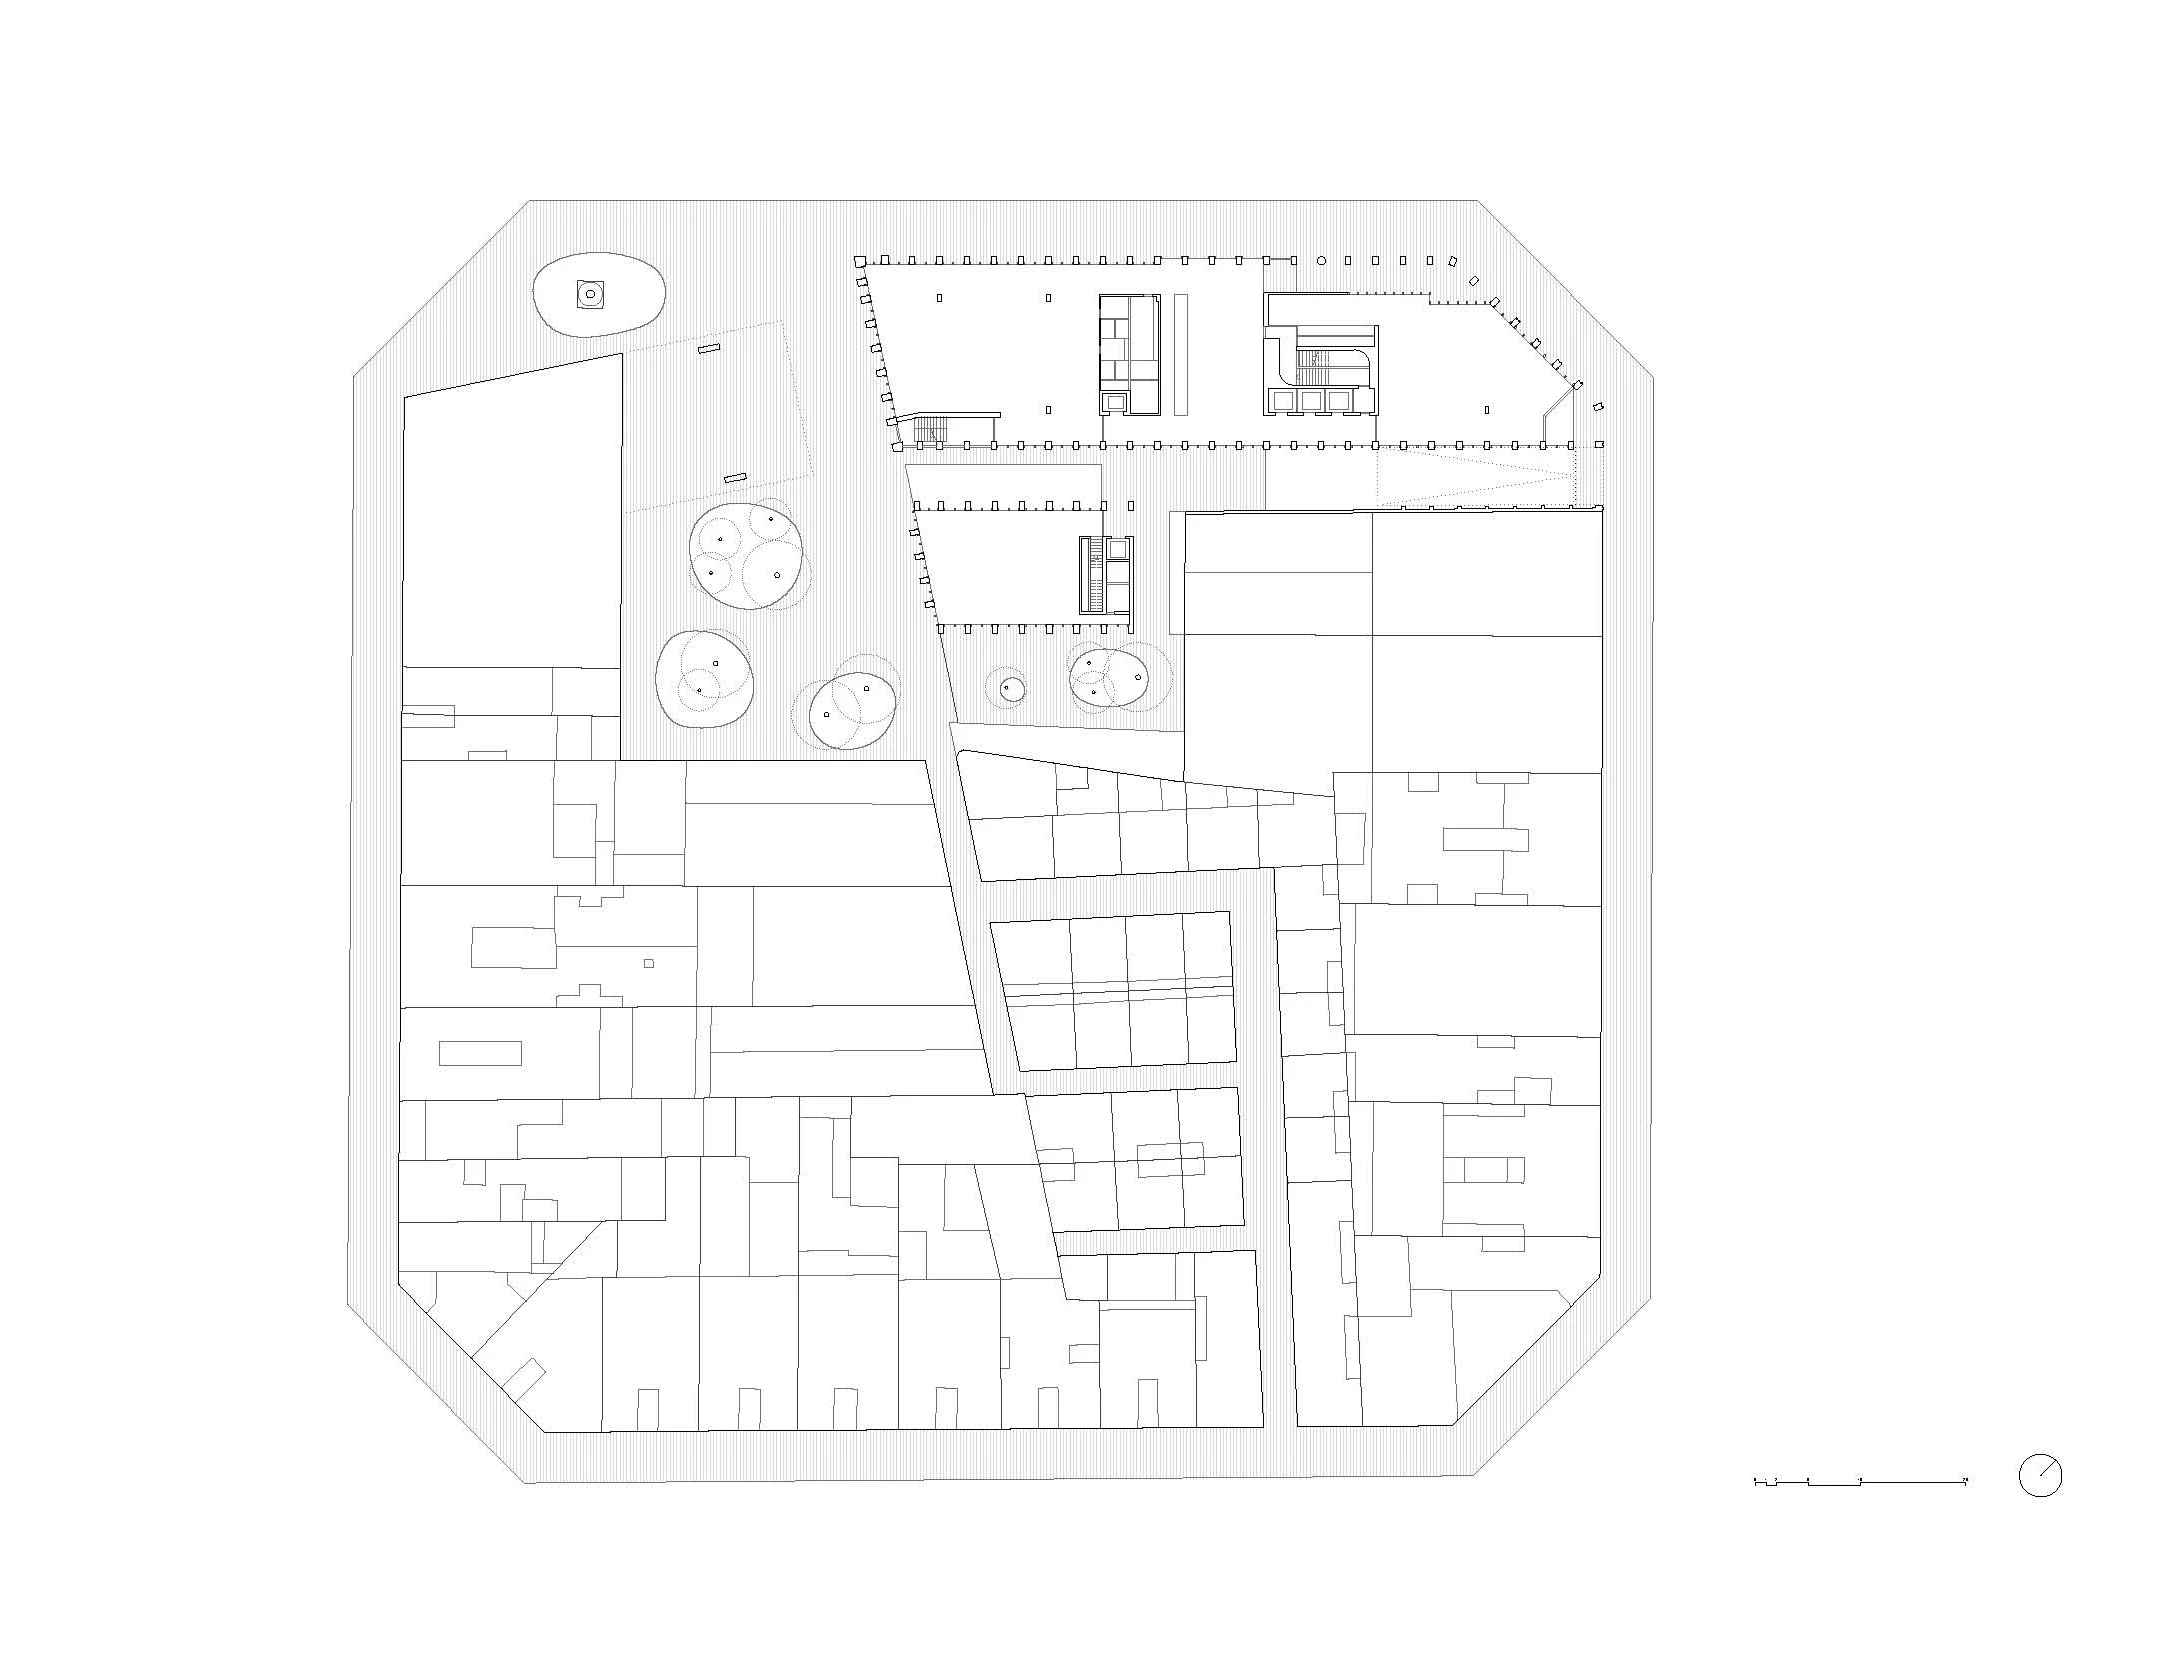
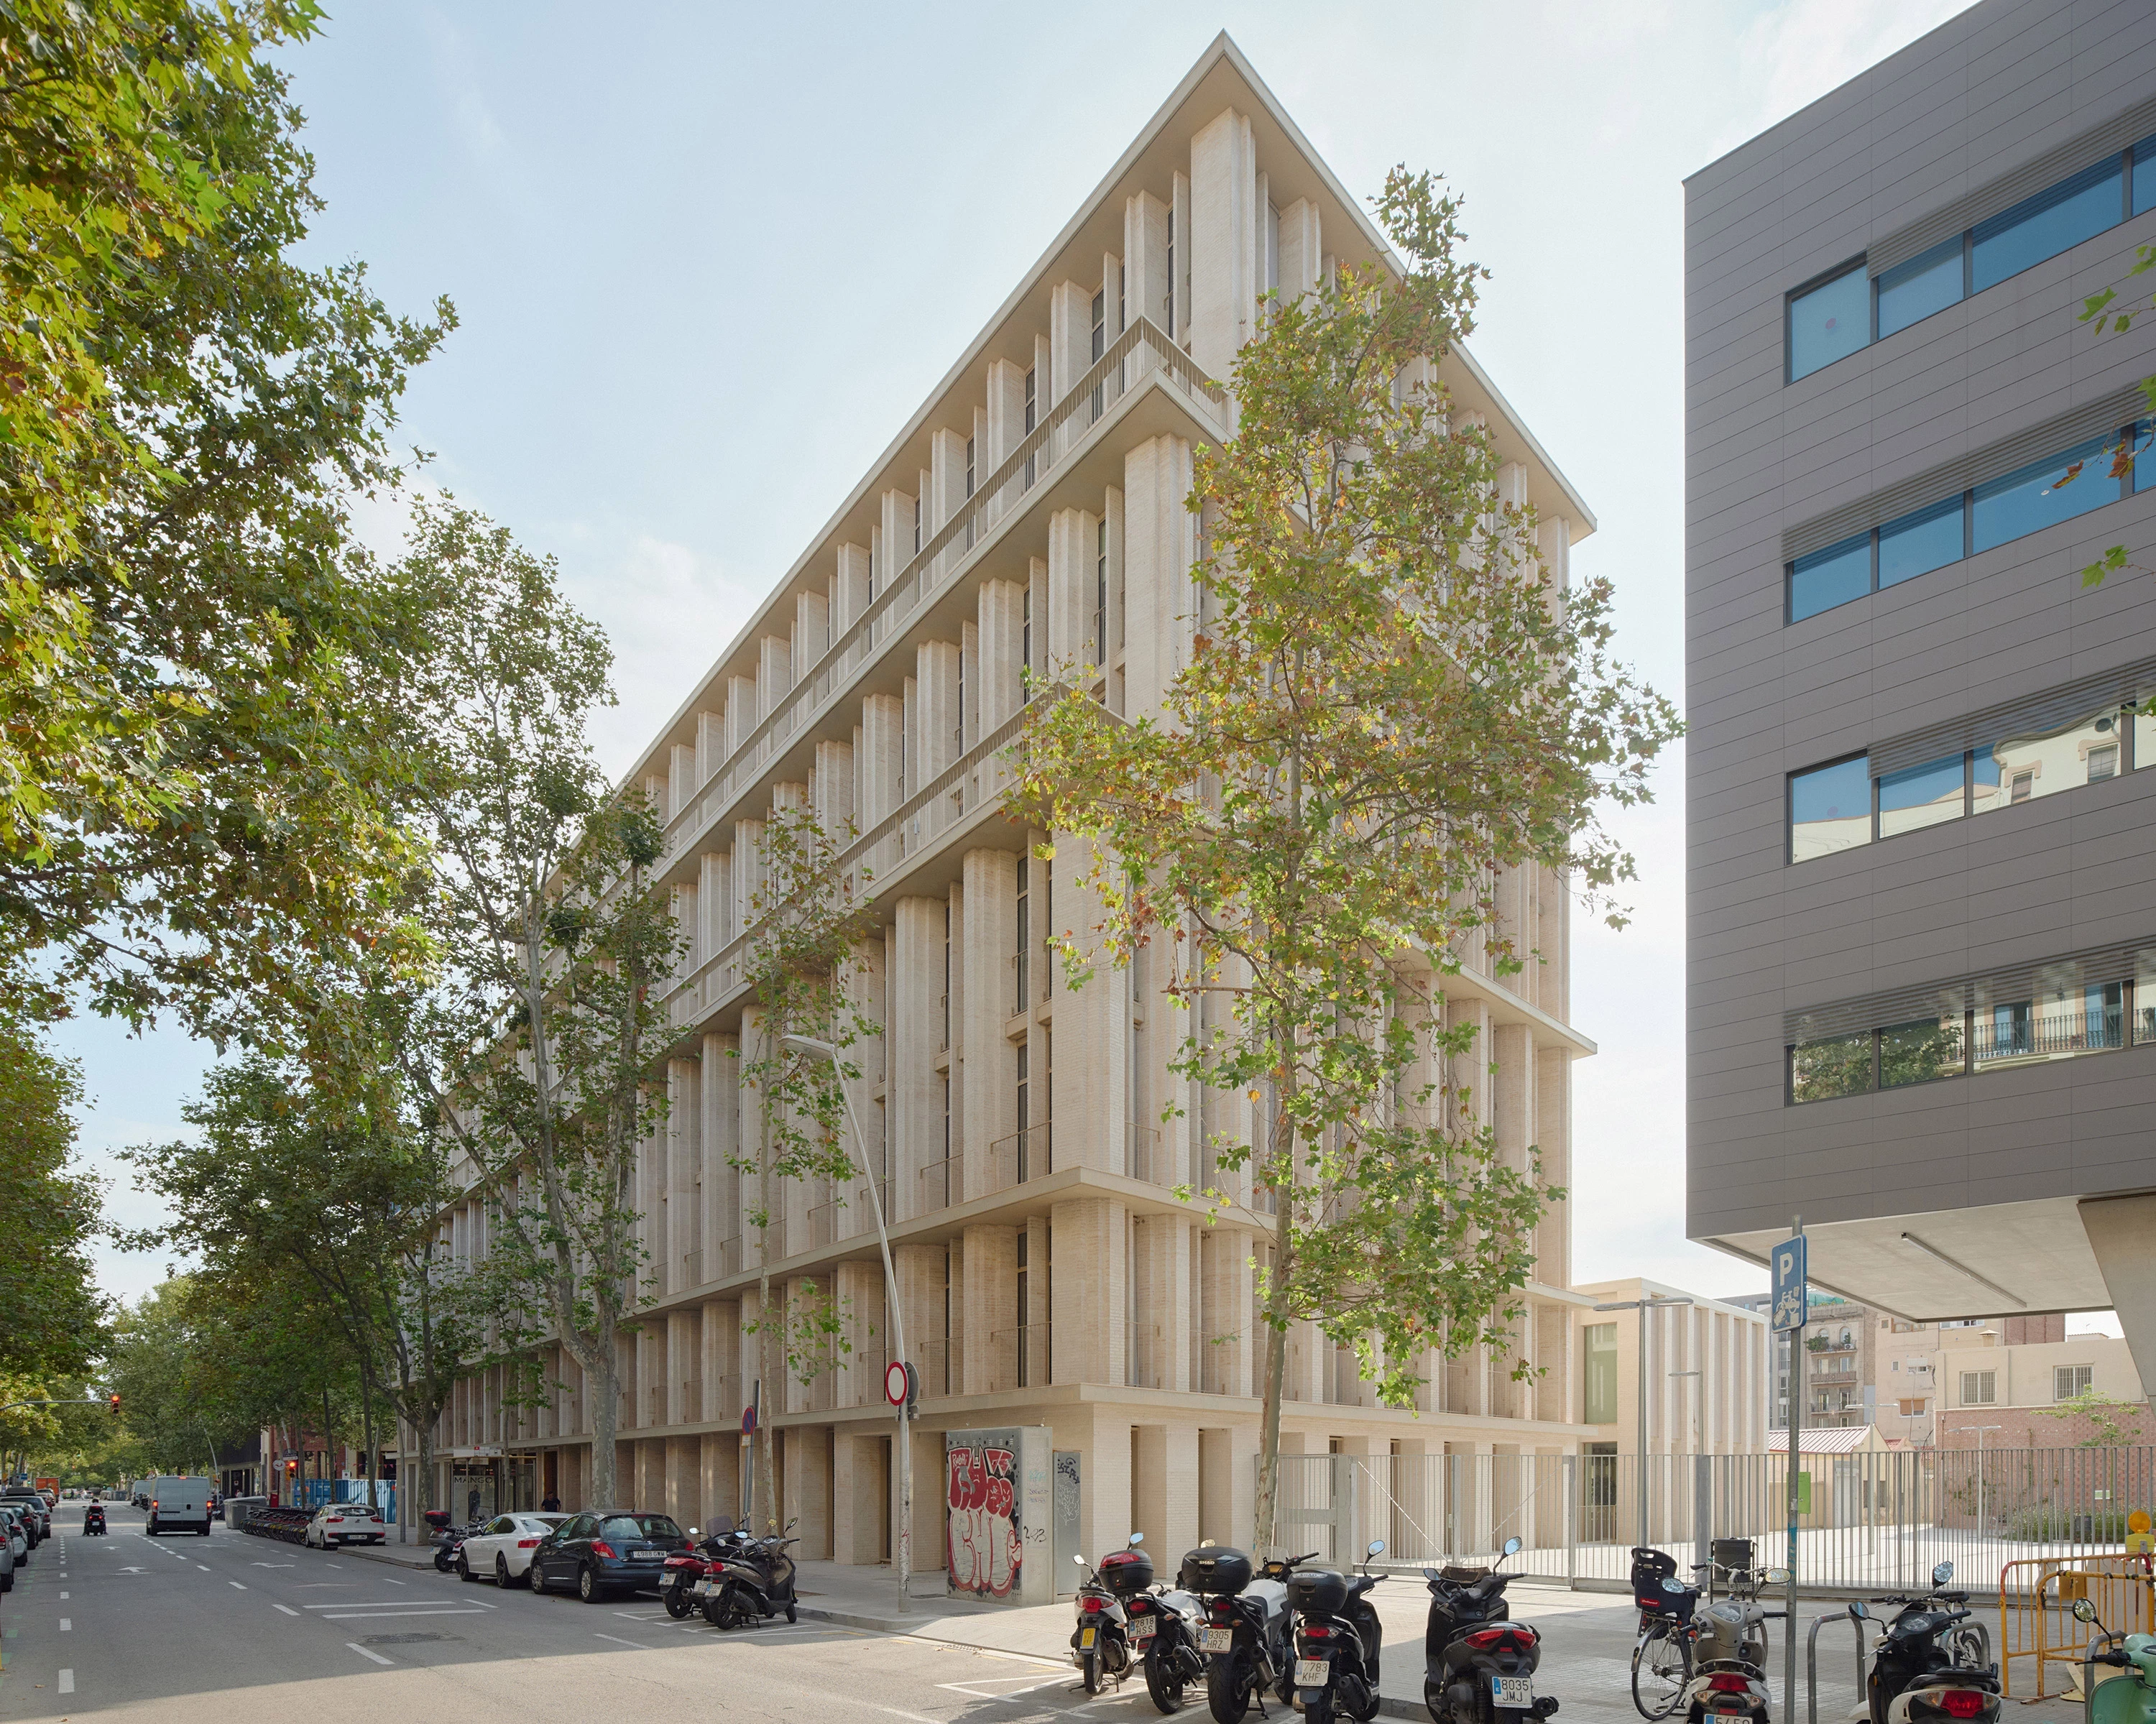

The building’s stepped section reduces the visual impact of its eight levels and opens the upper floors to generous terraces, while operable facade openings support natural ventilation throughout. With approximately 15,000–15,200 m2 of built area, flexible open-plan floors of up to 1,500 m2, LEED Gold certification, and a Class A energy rating, Pallars 180 balances architectural clarity, sustainability, and workplace performance. The retention of the old factory chimney further anchors the project in the memory of the site, turning a new office building into a respectful continuation of Poblenou’s evolving urban fabric.


Role: BIM Model Management in the executive phase of a 12,000 m² office project in Barcelona. Verification and control of compliance with the BIM Execution Plan (BEP), as well as space planning and block planning in coordination with the building program.
Change and Interference Management between Architecture, Structure, and MEP models. Analysis and management of nested parameters within families, creation of information schedules, general and detailed architectural modeling, and production of 2D and 3D visual content.
Role: BIM Model Management in the executive phase of a 12,000 m² office project in Barcelona. Verification and control of compliance with the BIM Execution Plan (BEP), as well as space planning and block planning in coordination with the building program.
Change and Interference Management between Architecture, Structure, and MEP models. Analysis and management of nested parameters within families, creation of information schedules, general and detailed architectural modeling, and production of 2D and 3D visual content.