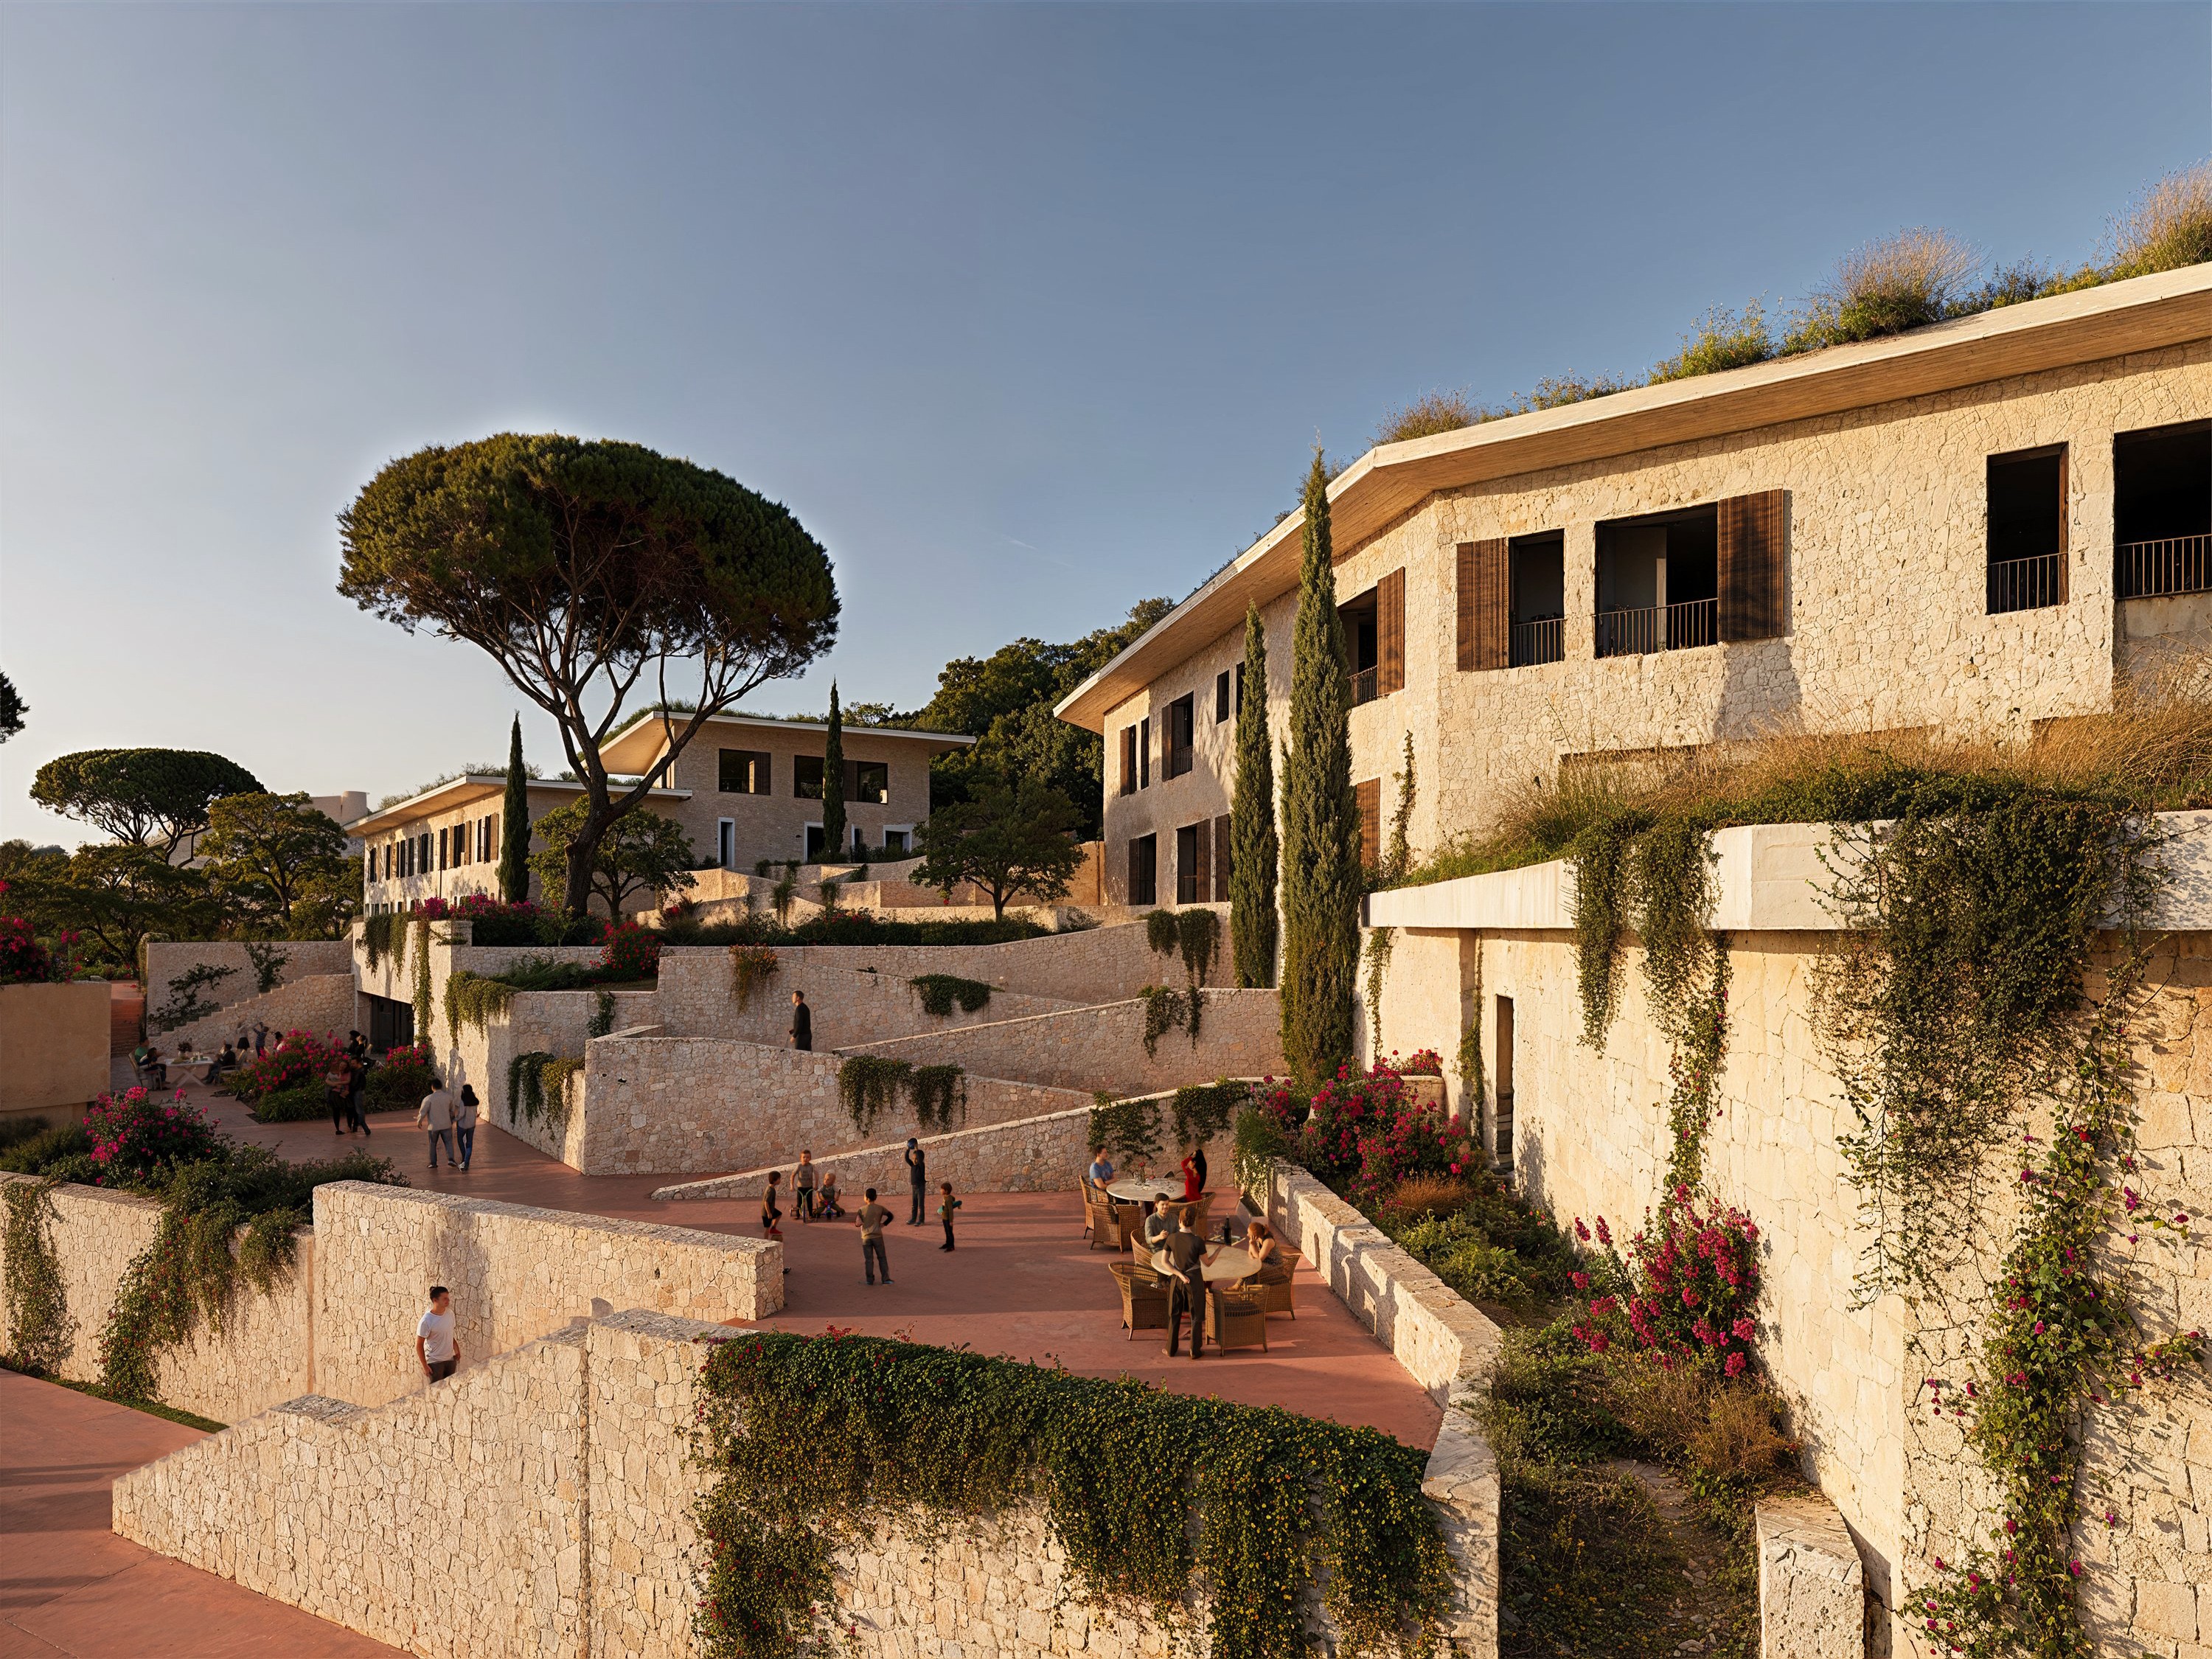
The Sarandë RBTA Project is a large-scale multifunctional resort masterplan located in Sarandë, Albania, covering a total land area of 579,000 m². The development integrates four distinct zones. Villas zone with 618 units across three typologies, Residential zone, hospitality and commercial spaces, and apartment/apart-hotel buildings. Delivering a total GFA of 306,740 m² at a blended FAR of 0.45. The program includes a 5-star diffuse hotel, a 4-star hotel, commercial retail, and 1–2 levels of underground infrastructure, all set within a coastal landscape that defines the low-to-medium density character of the resort

Sarande Urban
Resort Masterplan
Architecture Ricado Bofill
Role BIM Coordinator
The Sarandë RBTA Project is a large-scale multifunctional resort masterplan located in Sarandë, Albania, covering a total land area of 579,000 m². The development integrates four distinct zones. Villas zone with 618 units across three typologies, Residential zone, hospitality and commercial spaces, and apartment/apart-hotel buildings. Delivering a total GFA of 306,740 m² at a blended FAR of 0.45. The program includes a 5-star diffuse hotel, a 4-star hotel, commercial retail, and 1–2 levels of underground infrastructure, all set within a coastal landscape that defines the low-to-medium density character of the resort
Phase I of the project focuses on an initial land area of approximately 155,000 m², delivering 65,601 m² of GFA at a FAR of 0.42. This first phase establishes the foundational resort structure with 133 villa units, a residential zone of 38,441 m², 22,080 m² of commercial and hospitality uses, and an initial apart-hotel and apartment component of 16,351 m² — setting the framework for the full masterplan buildout.


Phase I of the project focuses on an initial land area of approximately 155,000 m², delivering 65,601 m² of GFA at a FAR of 0.42. This first phase establishes the foundational resort structure with 133 villa units, a residential zone of 38,441 m², 22,080 m² of commercial and hospitality uses, and an initial apart-hotel and apartment component of 16,351 m² — setting the framework for the full masterplan buildout.
Role: BIM coordination lead from schematic design stage for a large-scale masterplan in Sarandë, Albania, comprising a 5-star hotel, a 4-star hotel, 12 aparthotels, and 30 villas. Managed a multidisciplinary team of 20 professionals within global project teams, overseeing 2D documentation and LOD 300 3D modeling while ensuring consistency and integration of architectural elements across all buildings.
Developed libraries of wall, floor, ceiling, and roof build-ups, and coordinated the detailing of doors, windows, and bespoke furniture, including schedules and product catalogues for procurement. Implemented Dynamo scripts for automated component placement and parameter population, and initiated Revit API scripting in Python for custom data extraction, sheet management, and drawing register synchronization across a 450+ sheet delivery. Managed project information and deliverables through ACC as CDE, with all coordination carried out in English.


Role: BIM coordination lead from schematic design stage for a large-scale masterplan in Sarandë, Albania, comprising a 5-star hotel, a 4-star hotel, 12 aparthotels, and 30 villas. Managed a multidisciplinary team of 20 professionals within global project teams, overseeing 2D documentation and LOD 300 3D modeling while ensuring consistency and integration of architectural elements across all buildings.
Developed libraries of wall, floor, ceiling, and roof build-ups, and coordinated the detailing of doors, windows, and bespoke furniture, including schedules and product catalogues for procurement. Implemented Dynamo scripts for automated component placement and parameter population, and initiated Revit API scripting in Python for custom data extraction, sheet management, and drawing register synchronization across a 450+ sheet delivery. Managed project information and deliverables through ACC as CDE, with all coordination carried out in English.